Our projects
Explore six developments through the decisions that shaped them, from entrances on a Victorian street in Crosby to the ground levels of a Cheshire hillside.

Hicks Road
Street frontage and shared access
Five apartments and three houses share a site fronting Park Road. The houses take their scale from the Victorian homes opposite, with planted areas between the driveways.
Each house has its own street entrance. The apartments share a gated entrance at the side, allowing the building to retain the proportions of a townhouse when seen from the street.
Read the street view from the pavement inwards. Planting separates the driveways, individual doors identify the houses, and the shared entrance sits to one side. That arrangement lets two different types of home occupy the frontage without a large communal entrance dominating it.
Hampton Street
Four homes behind one elevation
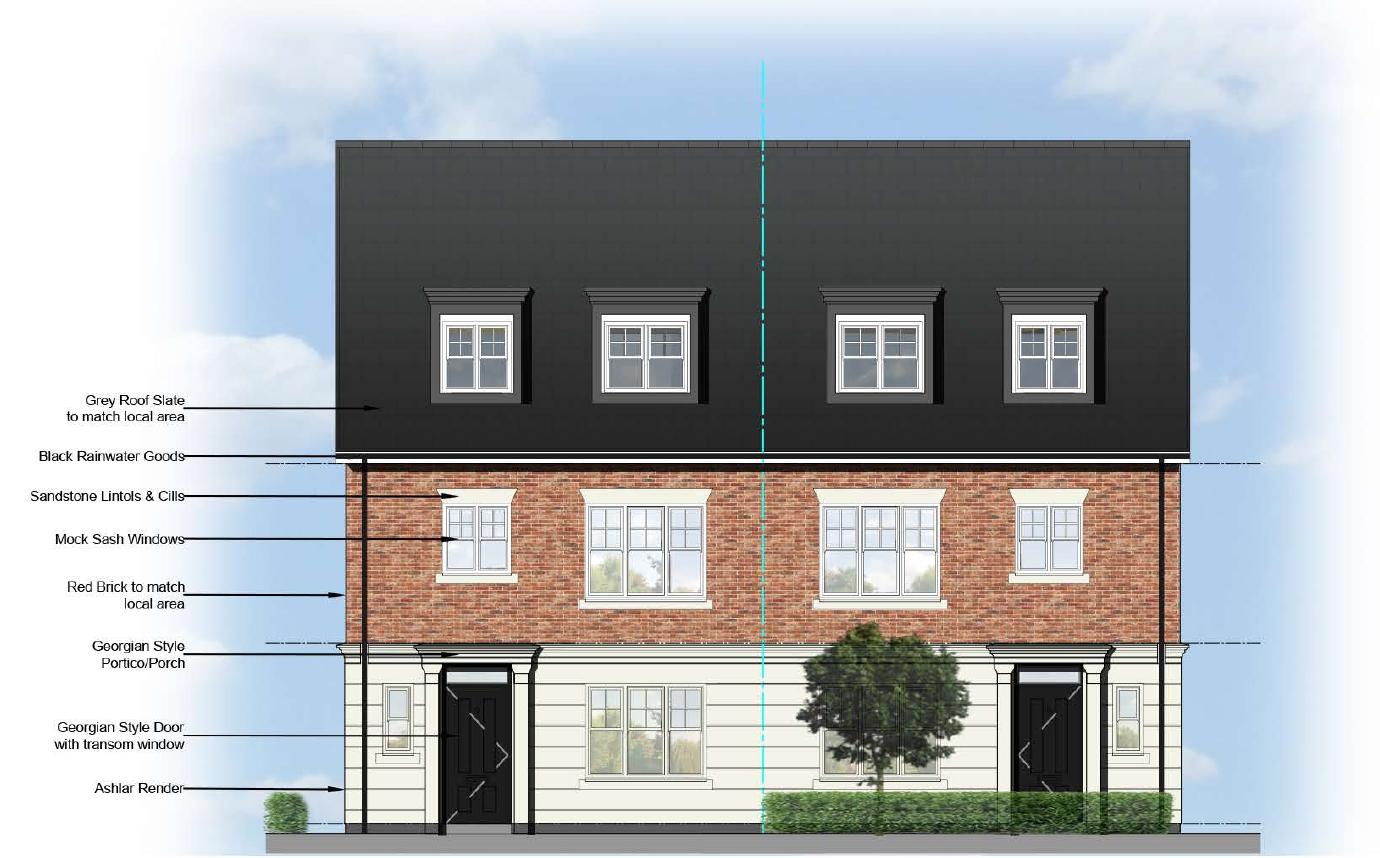
At 66 Hampton Street, four new houses rise over three floors. Paired front doors give the brick frontage a rhythm at pavement level, while dormer windows mark the upper floor.
The elevation shows how the four homes sit together along the street. Inside, each principal bedroom occupies the second floor with its own en-suite.
The drawing is a proposed front elevation. Read it from left to right to see how the entrances pair up, then from pavement to roof to see where the top floor fits. The dormers express that third floor without carrying the full brick frontage up another storey.
Ellaby Mews
Family layouts and daylight
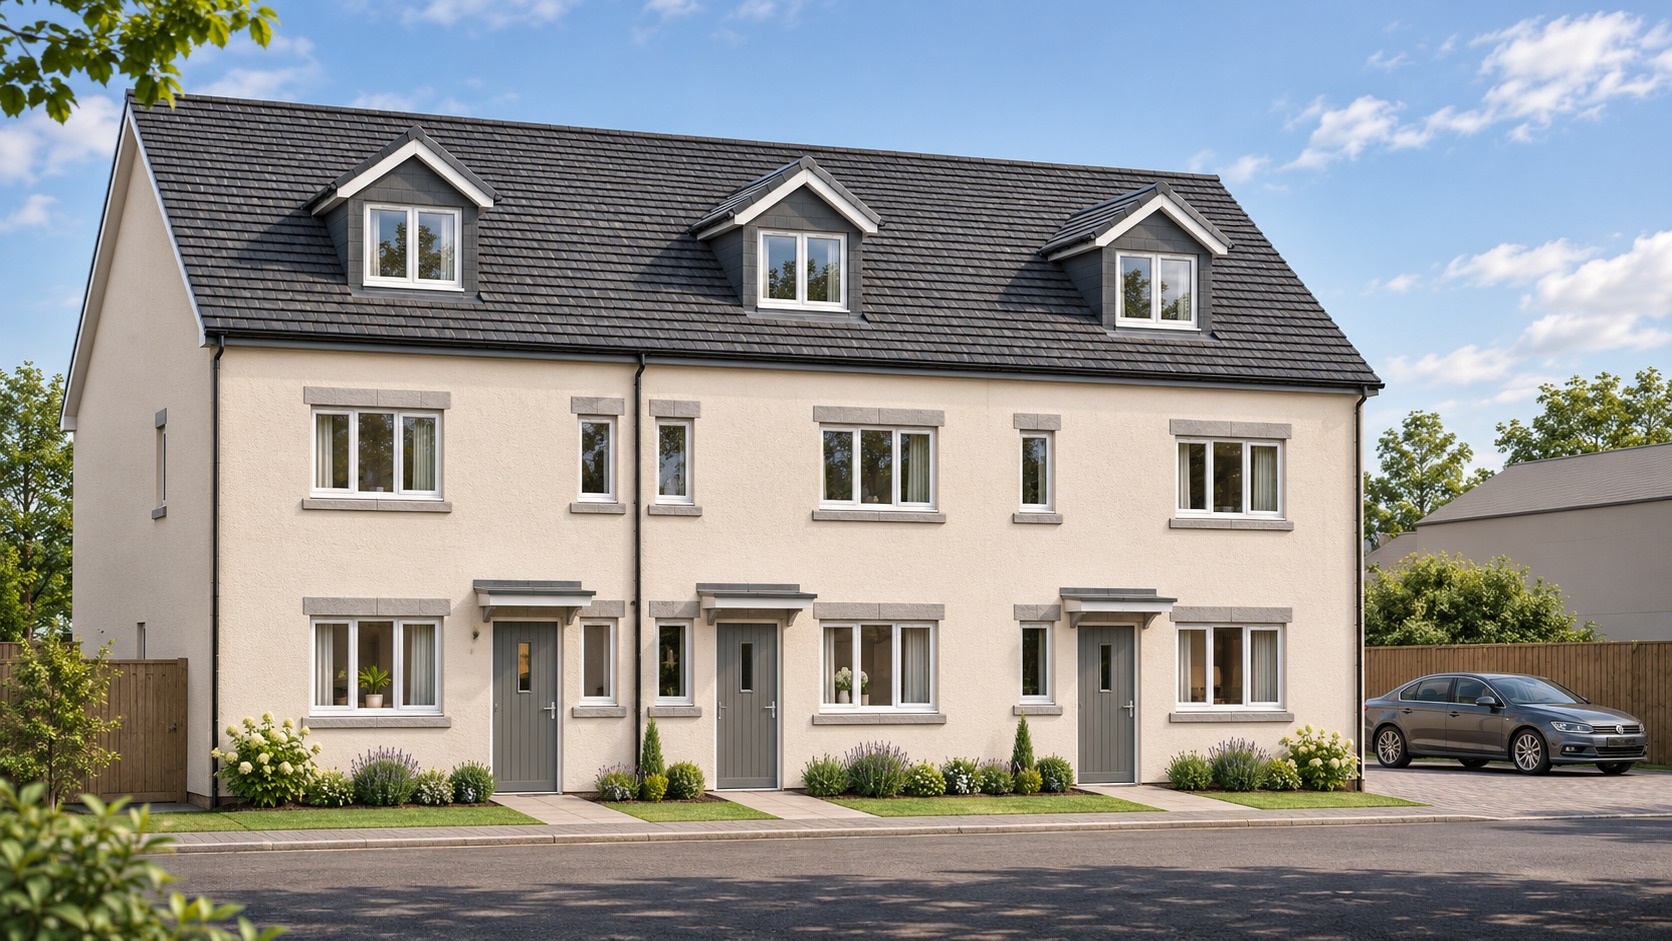
Four-bedroom family houses designed to draw daylight into the living spaces. Insulation and double glazing were central to the specification.
Inside, the principal bedrooms have walk-in wardrobes, and two bedrooms in each home have en-suite bathrooms. Urban Construct delivered the homes for the private residential market.
The accommodation works at two scales: shared living space where the household comes together, and bedrooms with their own storage and washing facilities. The dormers are visible in the visualisation of the street frontage.

Helsby Homes
Building on a hillside
Our team took this hillside site from outline consent through detailed design. The brief was to create level living spaces on sloping ground.
The four-bedroom homes were built on land acquired from the Archdiocese. A local sales agent helped shape the layouts during design, and the rear garden retaining wall accommodates the change in ground level.
The key design decision concerned the ground outside the houses as much as the rooms inside them. Retaining the rear garden allowed the change in level to be handled at the boundary of the outdoor space. Local sales advice informed the internal layouts while the design was still being developed.

South Norwood Gardens
A development partnership
Working with a development partner, the team coordinated feasibility, design and planning for private homes with open-plan living and outdoor terraces.
The joint venture delivered detached three-bedroom homes in Crystal Palace. Brick, cedar and zinc give the elevations distinct textures, while terraces extend the open-plan living areas outdoors.
The terraces connect the main living areas with outdoor space. Viewed from the street, the changes between brick, cedar and zinc help distinguish the different parts of each house.

Urban Pod Hotel
Short stays in the commercial district
Urban Pod Hotel brings a different use to the portfolio: short-stay accommodation in Liverpool’s commercial district.
Compact doubles and larger twin or king rooms offer different ways to use the available floor space. Guests arrive by self check-in. See rooms and booking information
Room choice depends on who is travelling. Roomy accommodation gives two guests more space. The family layout combines a king or twin arrangement with a separate single bed.